Plakáty na šířku
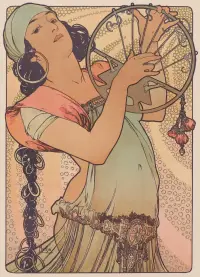

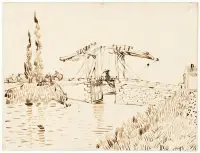



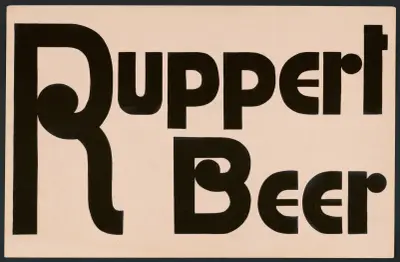
![Design for unidentified caf ̌with green and yellow trim.] [Design with tulip stencils, upholstered bentwood chair in green and yellow color scheme, Winold Reiss](/img/400/works/winold-reiss-design-for-unidentified-caf-with-green-and-yellow-trim-design-with.webp)
![Designs and photographs for alterations to St. James Bar Restaurant, W. 181st St. and Broadway, New York, NY.] [Incomplete study of exterior elevation, Winold Reiss](/img/400/works/winold-reiss-designs-and-photographs-for-alterations-to-st-james-bar-restaurant-4.webp)
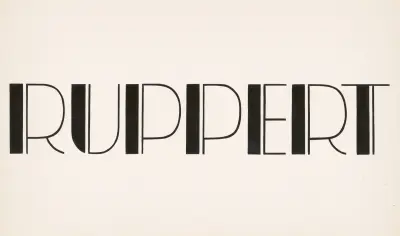
![Design for unidentified restaurant interior in blue and vermillion with mural featuring 2 female nudes and panel with tulip inserts.] [Drawing for ‘Dining Room’, Winold Reiss](/img/400/works/winold-reiss-design-for-unidentified-restaurant-interior-in-blue-and-vermillion.webp)
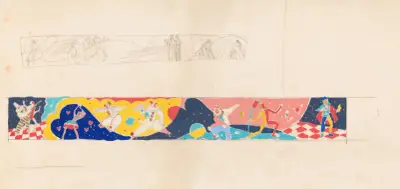
![Interior design drawings for unidentified rooms.] [Sketch for interior, possibly hotel lobby, Winold Reiss](/img/400/works/winold-reiss-interior-design-drawings-for-unidentified-rooms-sketch-for.webp)
![Interior design drawings for unidentified rooms.] [Sketch for interior with green coloring and floral pattern on wall, Winold Reiss](/img/400/works/winold-reiss-interior-design-drawings-for-unidentified-rooms-sketch-for-2.webp)
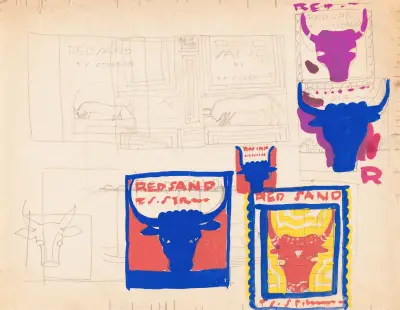
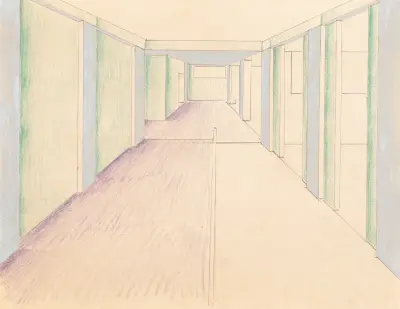
![Design drawings for miscellaneous interiors, some possibly related to the Hotel St. George, New York, NY.] [Sketch for miscellaneous interior, Winold Reiss](/img/400/works/winold-reiss-design-drawings-for-miscellaneous-interiors-some-possibly-related.webp)
![Design for small showroom or powder room.] [Interior perspective study, Winold Reiss](/img/400/works/winold-reiss-design-for-small-showroom-or-powder-room-interior-perspective-study.webp)
![Design for the Lentheric Salon, Fifth Ave. & 58th St., Savoy-Plaza Hotel, New York, NY.] [Perspective sketch, Winold Reiss](/img/400/works/winold-reiss-design-for-the-lentheric-salon-fifth-ave-58th-st-savoy-plaza-hotel-2.webp)
![Designs for theater with black-framed proscenium and boldly colored settings.] [Study for stage light wall decoration, Caf ̌Crillon (277 Park Avenue), Winold Reiss](/img/400/works/winold-reiss-designs-for-theater-with-black-framed-proscenium-and-boldly.webp)
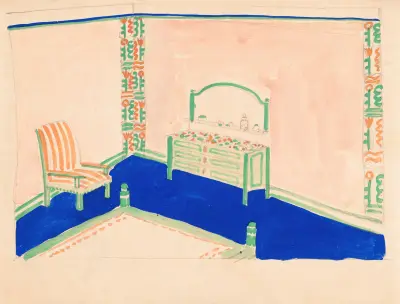
![Interior design drawings for unidentified rooms.] [Sketch for unidentified room with silver wall and ceiling, Winold Reiss](/img/400/works/winold-reiss-interior-design-drawings-for-unidentified-rooms-sketch-for-4.webp)
![Exhibit design with stage in form of folding screen.] [Sketch of exhibit with modern chairs and tables, Winold Reiss](/img/400/works/winold-reiss-exhibit-design-with-stage-in-form-of-folding-screen-sketch-of.webp)
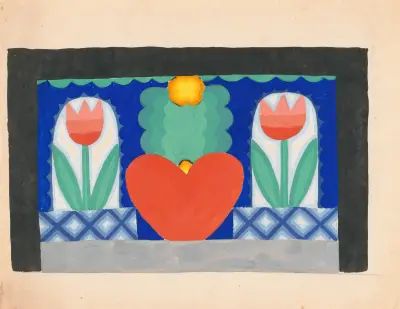
![Designs for theater with black-framed proscenium and boldly colored settings.] [Study for stage light wall decoration, possibly for Caf ̌Crillon (277 Park Avenue) …., Winold Reiss](/img/400/works/winold-reiss-designs-for-theater-with-black-framed-proscenium-and-boldly-6.webp)
![Floral design for pier, capital, and ceiling.] [Perspective elevation drawing, Winold Reiss](/img/400/works/winold-reiss-floral-design-for-pier-capital-and-ceiling-perspective-elevation.webp)
![Designs for staged commercial or trade exhibition displays of coal-fired water heaters and furniture.] [Perspective sketch featuring flames, Winold Reiss](/img/400/works/winold-reiss-designs-for-staged-commercial-or-trade-exhibition-displays-of-coal.webp)
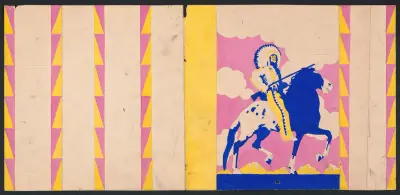
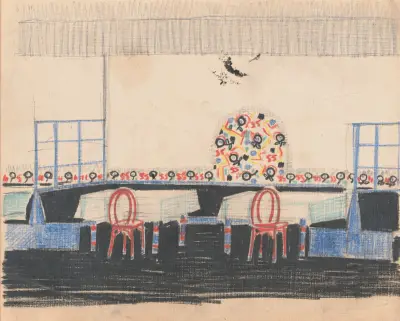
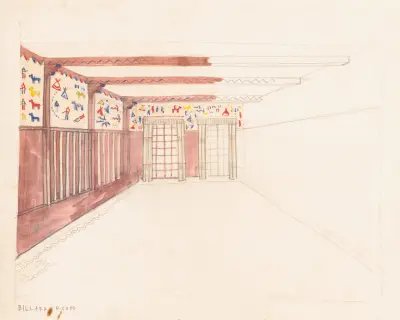
![Design drawings for the Theodore Weicker Apartment Building.] [Study for library, Winold Reiss](/img/400/works/winold-reiss-design-drawings-for-the-theodore-weicker-apartment-building-study.webp)
![Interior perspective studies for Restaurant Crillon, 15 East 48th Street, New York, NY.] [Interior perspective study, Winold Reiss](/img/400/works/winold-reiss-interior-perspective-studies-for-restaurant-crillon-15-east-48th.webp)
![Interior perspective studies for Restaurant Crillon, 15 East 48th Street, New York, NY.] [Interior perspective study., Winold Reiss](/img/400/works/winold-reiss-interior-perspective-studies-for-restaurant-crillon-15-east-48th-2.webp)
![Interior perspective studies for Restaurant Crillon, 15 East 48th Street, New York, NY.] [Interior perspective study, Winold Reiss](/img/400/works/winold-reiss-interior-perspective-studies-for-restaurant-crillon-15-east-48th-3.webp)
![Interior perspective studies for Restaurant Crillon, 15 East 48th Street, New York, NY.] [Study for Winter Garden, Winold Reiss](/img/400/works/winold-reiss-interior-perspective-studies-for-restaurant-crillon-15-east-48th-4.webp)
![Interior perspective studies for Restaurant Crillon, 15 East 48th Street, New York, NY.] [Study for Batik Room or Main Dining Room, Winold Reiss](/img/400/works/winold-reiss-interior-perspective-studies-for-restaurant-crillon-15-east-48th-6.webp)
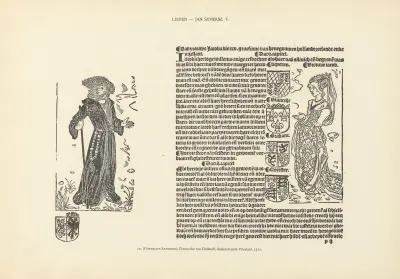
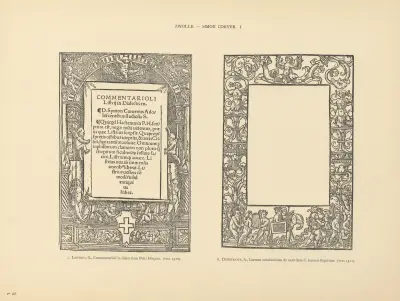
L’art typographique dans les Pays-Bas pendant les années 1500 à 1540 Pl.096
Wouter Nijhoff
Od 379 Kč
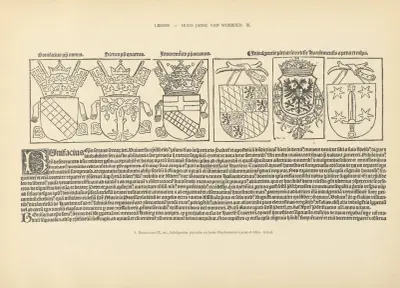
L’art typographique dans les Pays-Bas pendant les années 1500 à 1540 Pl.091
Wouter Nijhoff
Od 379 Kč
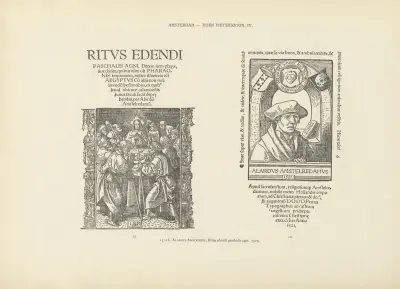
L’art typographique dans les Pays-Bas pendant les années 1500 à 1540 Pl.011
Wouter Nijhoff
Od 379 Kč
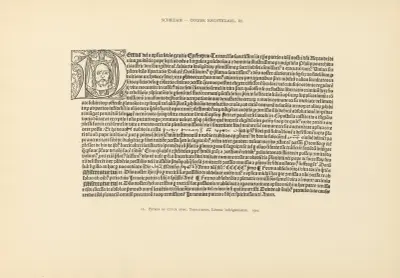
L’art typographique dans les Pays-Bas pendant les années 1500 à 1540 Pl.113
Wouter Nijhoff
Od 379 Kč
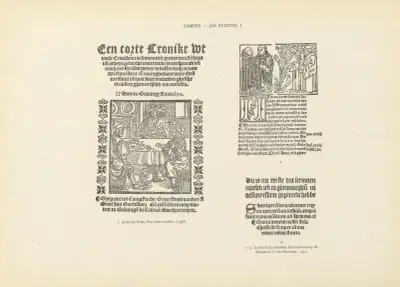
L’art typographique dans les Pays-Bas pendant les années 1500 à 1540 Pl.084
Wouter Nijhoff
Od 379 Kč
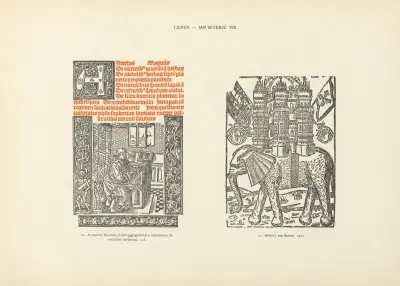
L’art typographique dans les Pays-Bas pendant les années 1500 à 1540 Pl.099
Wouter Nijhoff
Od 379 Kč